Thorough Planning, Faster Delivery: 1,895m² of Raised Access Flooring at 1 Broadgate
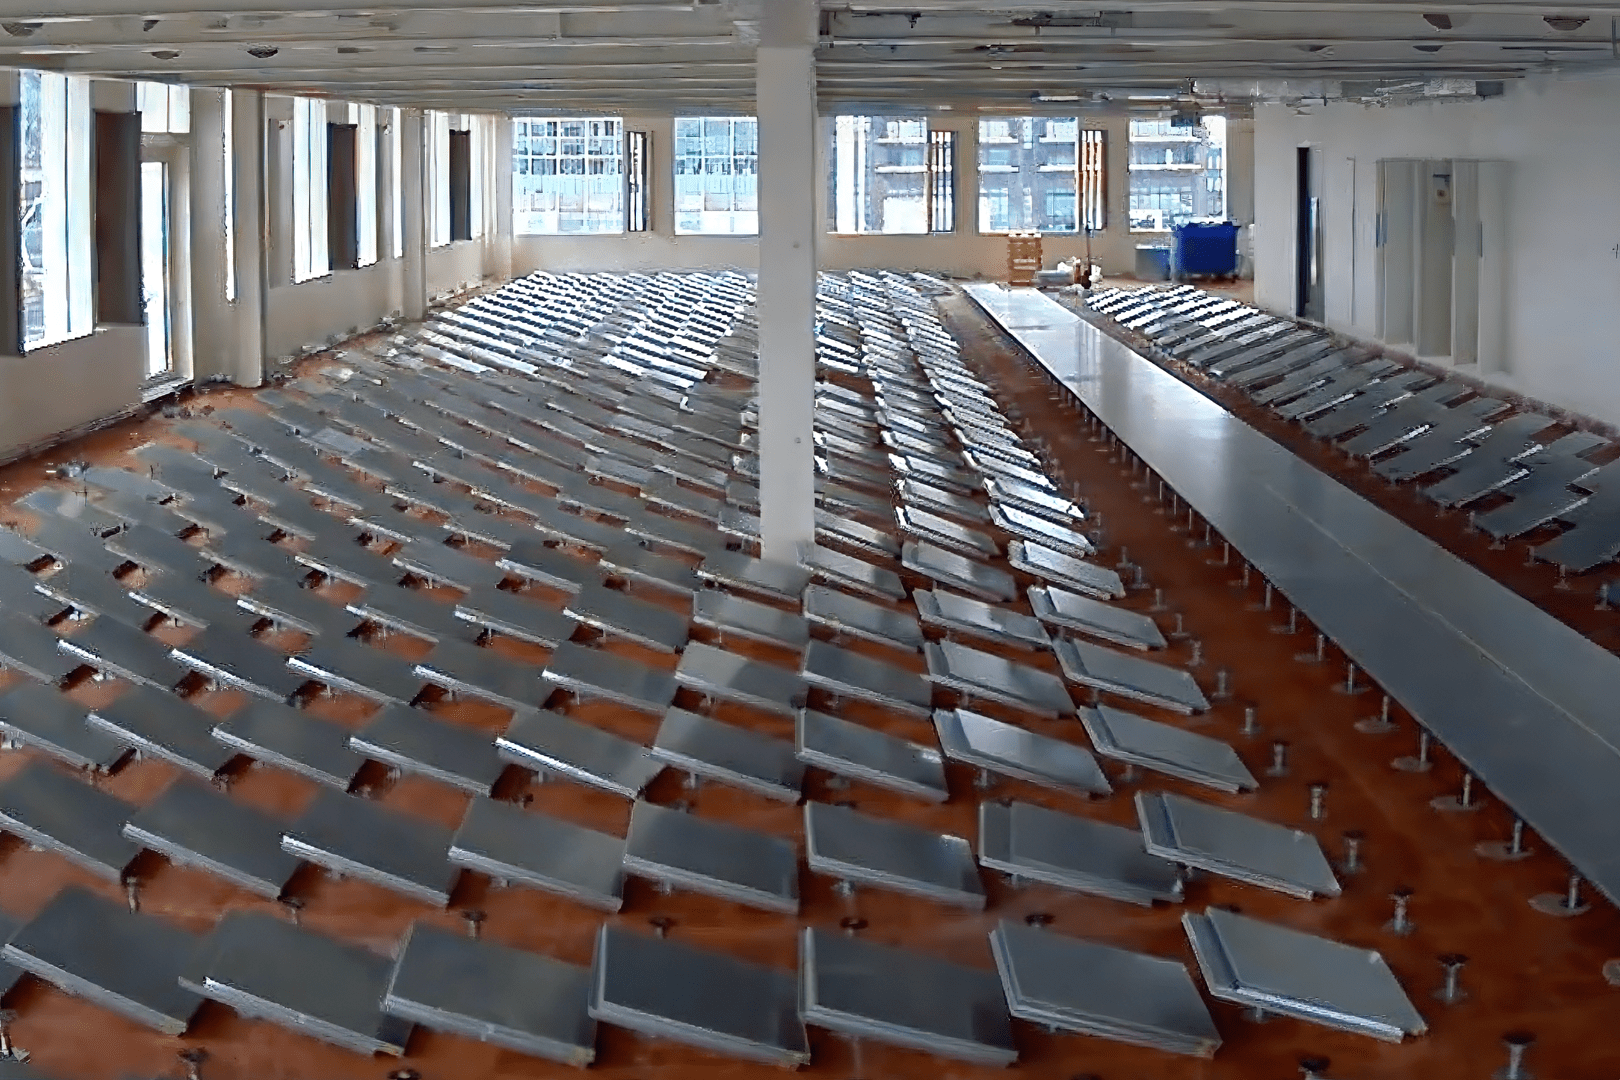
We’re proud of how this one came together. Our Raised Access Flooring team completed 1,895m² of RAF at 1 Broadgate in 320 hours, with material wastage held to just 3%.
Before installation began, we carried out a detailed level survey using Trimble surveying equipment, accurately establishing variations in the existing slab levels and the pedestal height ranges required across the floor plate. That data fed directly into the installation plan, so every pedestal went in exactly where and how it needed to.
Using our Callidus estimating and material planning software, we calculated panel and pedestal requirements against the floor layout, optimising material quantities and keeping wastage to under half the typical industry rate. On site, we put the pedestal fixings through T42 swing-bag testing, in line with the project requirements and the PSA MOB performance criteria, before a single panel went down.
We planned logistics well in advance too. Materials were delivered to site around six months ahead of installation, timed to use the project crane rather than the building’s internal goods lifts. Every delivery arrived by articulated lorry, keeping the project’s carbon footprint low.
The installation moved fast because the groundwork was already done. Rather than finishing each area in full before moving to the next, we worked in phases across the whole floor plate, completing one task everywhere before starting the next. That’s what let a job this size move as fast as it did. Once complete, we inspected and re-surveyed the floor using the Trimble equipment, verifying the finished installation against the required tolerances and performance criteria before handover.
That kind of planning is what let us deliver a floor plate this size, this fast, without cutting corners. It’s what sets Loughton Contracts apart.
Watch the full installation come together in the time-lapse below, or get in touch to discuss your next project.